Get in touch with Zeyu lntelligent Industrial Company
How to Compare Connector Inspection Automation Manufacturers

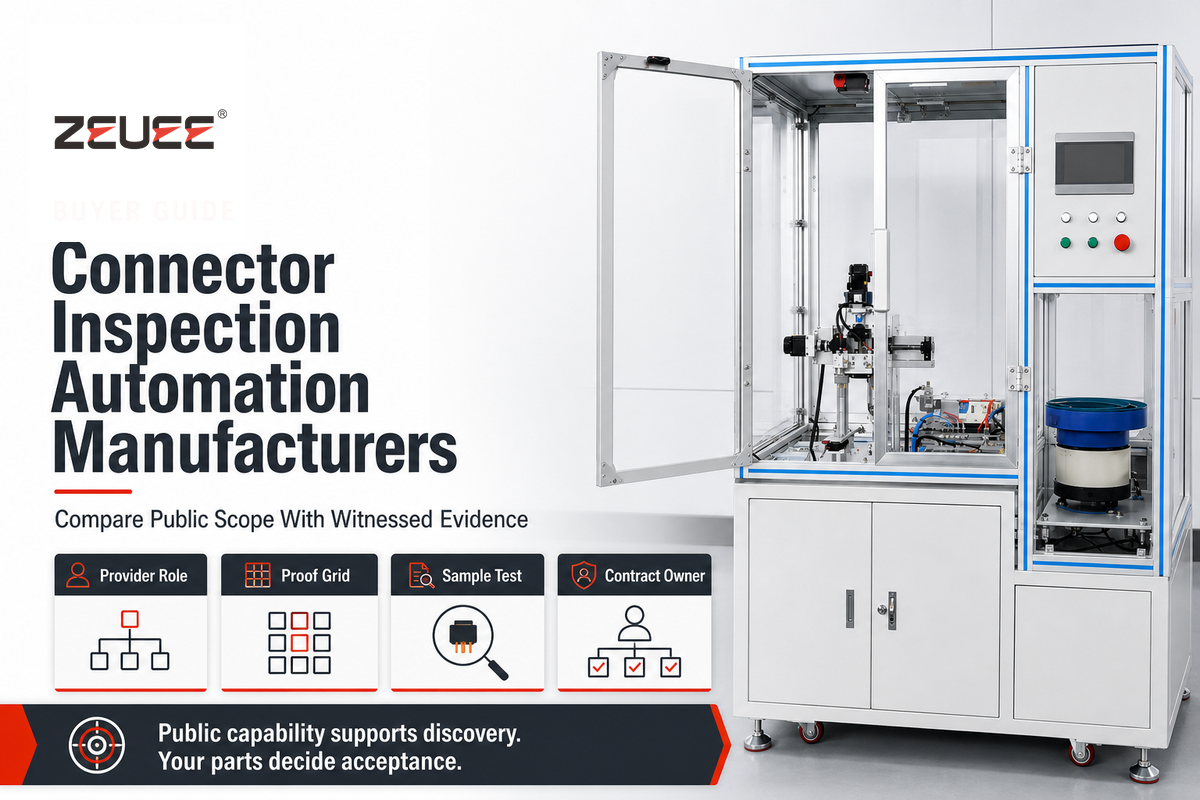
Connector inspection automation manufacturers are machine builders, system integrators, inspection-system providers, vision-platform suppliers, or metrology specialists that provide equipment or engineering for automated connector inspection. Connector inspection automation manufacturers do not all sell the same scope. One company may build the complete machine, another may integrate cameras and controls, and a third may supply only the vision or measurement layer. A useful shortlist starts with the provider’s role, connector-specific public evidence, integration responsibility, and an acceptance plan, not an unexplained “top supplier” label.
Publisher disclosure
ZEUEE publishes this article and appears in the discovery set. Inclusion means that a connector-relevant public source was found. It doesn’t mean that any provider was independently audited, ranked, endorsed, or proven on your parts.
Direct answer: separate complete machine builders, system integrators, vision platforms, inspection-system providers, and metrology specialists before comparing suppliers. Attribute every public claim to its owner, leave missing evidence marked as unknown, and give each candidate the same sample, interface, measurement, and acceptance brief.
Key takeaway
Public connector material earns a supplier a place in discovery.
Comparable, witnessed evidence under your conditions earns it a place on the final shortlist.
Separate the Provider Role Before You Compare Claims
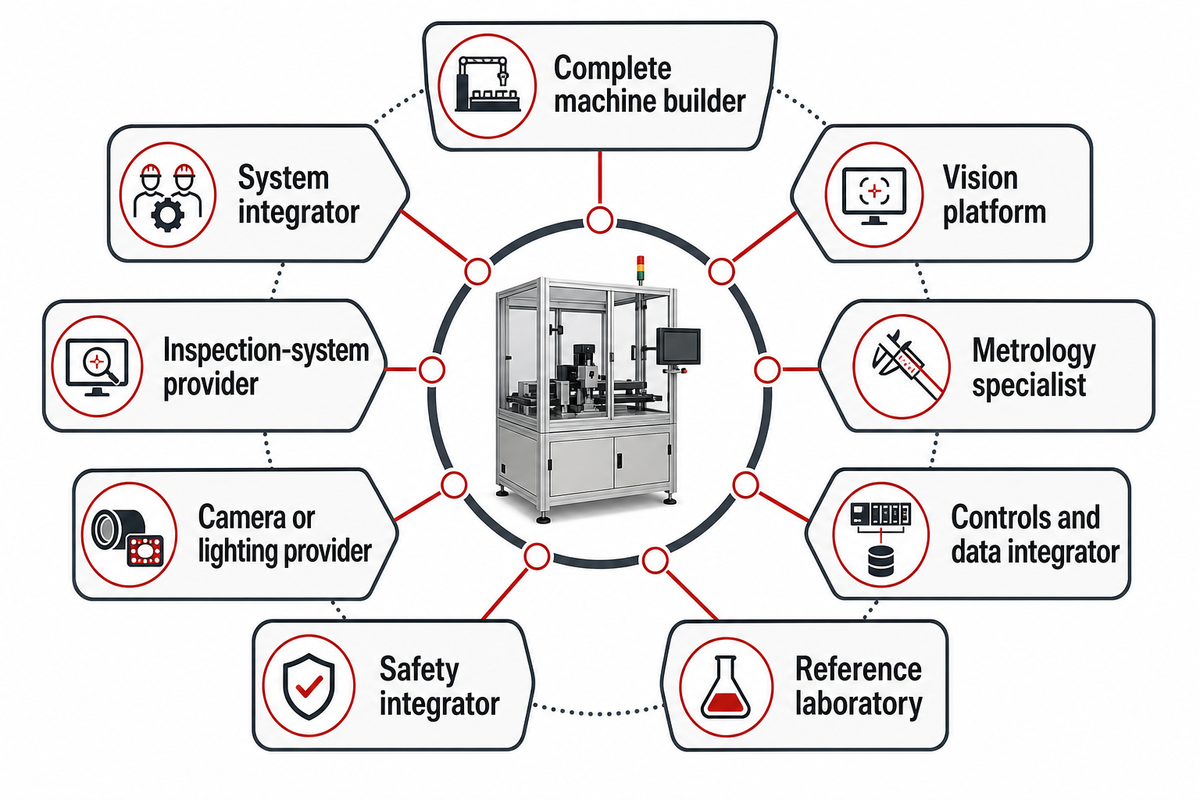
A connector inspection project can involve several provider roles, and separating them makes witnessed evidence comparable. The role map indicates what a company may own, what must come from another party, and which party should be contractually assigned to sign the combined acceptance result. Search pages often collapse those boundaries under words such as “solution” or “system.”
Machine builders may own part presentation, fixtures, motion, controls, inspection, rejection, guarding, and commissioning. System integrators may combine several suppliers around an existing line. One vision-platform company may supply imaging hardware and software while leaving feeding, motion, and overall acceptance elsewhere.
9-Role Provider Map
| Provider type | Typical ownership | Hidden boundary | First verification question |
|---|---|---|---|
| Complete machine builder | Handling through reject and line handoff | Buyer utilities and downstream containment | Who owns the combined factory and site result? |
| System integrator | Application engineering across technologies | Third-party warranties and final responsibility | Which interfaces and exceptions are excluded? |
| Vision platform | Imaging, algorithms, software, selected hardware | Feeding, controls, guarding, and reject route | Is the offer a platform, subsystem, or cell? |
| Inspection-system provider | Defined sensing and measurement package | Part coverage and production integration | What geometry and operating window were tested? |
| Metrology specialist | Traceable dimensional or optical measurement | Handling, cycle integration, and disposition | What uncertainty and conformity rule apply? |
| Camera or lighting provider | Optical component and application support | Complete image formation and machine behavior | Who validates the installed optical chain? |
| Controls and data integrator | PLC, manufacturing data, records, and handshakes | Inspection validity and physical containment | Who owns result-to-reject consistency? |
| Safety integrator | Risk controls and safeguarding implementation | Process capability and quality acceptance | Which hazards and standards are in scope? |
| Reference laboratory | Independent reference measurement or labeling | Inline automation and production disposition | How will reference results transfer to the line? |
Translate Search Language Into a Requirement
Search phrases describe overlapping problems, not standardized equipment classes. Connector manufacturing, connector manufacturing processes, manufacturing process, manufacturing systems, manufacturing sectors, and manufacturing quality provide factory context. They don’t define who owns the inspection station.
Terms such as connector assembly, automated connector assembly, automated assembly, cable assembly, automatic connector, injection molding, and stamp usually point to upstream operations. Ask whether the inspection begins with loose contacts and pins, a molded housing, finished electrical connectors, or an installed part in an electrical system.
For the equipment itself, connector inspection system, automatic electrical connector inspection, inspection of electrical connectors, inspection of connectors, pin connector and cable inspection, inspection process, and connector inspection workflows still need a defined station boundary. “Dedicated inspection” may describe either a stand-alone machine or one dedicated recipe in a multi-application system. The phrase alone doesn’t settle integration responsibility.
Defect language must become a controlled taxonomy. Defect detection, detect defects, bent pins, detect bent pins, misalignment, and damaged connector contacts name possible checks, but the system must detect each condition against an agreed reference. Claims such as “various connector” or “every connector” aren’t measurable until the approved product family and variants are listed.
Technology language also needs routing. Machine vision inspection, automated vision, multi-camera inspection, image processing, advanced image processing, AI vision, AI inspection, AI connector inspection, and AI models describe possible methods. High-resolution, high precision, advanced inspection, inspection technologies, dimensional inspection, fiber inspection, and inspection probes need units, conditions, calibration, and a named measurand.
Finally, commercial quality wording needs an evidence test. Quality control, quality assurance, quality inspection, connector quality, connector quality control, connector reliability, reliable connector, and reliability and performance are outcomes or programs, not sensor specifications. Automation systems may help manufacturers minimize selected manual inspection, but no supplier can promise that every connector meets every requirement without a defined population and test plan.
Connector component manufacturers are another category entirely. Revenue, market share, or brand familiarity doesn’t prove that a company can engineer and accept an automated inspection cell. Classify the delivered role before comparing headline capabilities.
Public-Evidence Discovery Set of Connector Inspection Providers
The following alphabetical set identifies providers with connector-relevant public material. It’s neither a complete market map nor a capability ranking. Each row preserves the provider’s visible role, the type of public evidence, and the most important field that remains unverified.
Commercial and academic figures apply only to the named application and conditions. They show what a public record may contain; they don’t create a cross-supplier league table.
| Provider | Public role and connector evidence | Evidence status | Not publicly verified |
|---|---|---|---|
| Chromasens | Trade-reported 3D connector-pin inspection system with an attributed camera and optical configuration | Public application example | Independent error rates, uptime, transferability, and complete-cell boundary |
| HAHN Automation Group | First-party article describing coordinated connector handling, assembly, inspection, variants, and production data | Official capability and application statement | Comparable acceptance record for a new buyer’s connector |
| Overview.ai | Artificial-intelligence vision platform presented for connector and printed-circuit-board-assembly inspection | Official capability statement | Complete mechanics, line controls, guarding, and independently measured result |
| UnitX | Vision and imaging platform with connector defect examples and supplier-described turnkey options | Official capability plus quantified first-party case | Transfer to different connectors, finishes, lots, lighting, and factory conditions |
| Zebra | Machine-vision software and cameras for connector gauging, color, code, and multi-camera use | Official use-case statement | Complete-cell ownership; the page routes buyers to partners |
| ZEUEE | First-party complete-cell architecture covering feeding, multiple inspection stations, reject handling, controls, and traceability | Official connector-specific capability statement | Independent accuracy, false decisions, uptime, customer acceptance, and cross-part transfer |
For example, a Chromasens trade report attributes 30 μm resolution, an 8.22 mm height range, and a 105 mm field of view to one connector-pin system. Those figures describe that configuration. The page doesn’t provide a controlled sample, false-accept rate, false-reject rate, or observed long-term production result.
A first-party UnitX case study reports a 7,000-part repeatability test, 0% false acceptance, no more than 0.8% false rejection, and 1 m/s fly capture for one connector application; the result has not been independently reproduced. HAHN reports a different case with 24 pins, 6 variants, and a 25 s cycle. Different parts, boundaries, and conditions prevent those records from ranking the companies.
30 μmChromasens reported resolution
105 mmChromasens reported field of view
7,000 partsUnitX first-party repeatability case
25 sHAHN first-party application cycle
The academic record is equally condition-bound. A KCI abstract reports 1,020 images, 20 epochs, 99.25% prediction accuracy, and up to 72,000 classifications/h for one video-derived connector-pin study. The 2026 Springer paper reports different offline results for two product-specific datasets on the authors’ stated GPU. The paper explicitly doesn’t claim full production deployment or broad cross-domain generalization.
Use the Connector-Specific Proof Grid
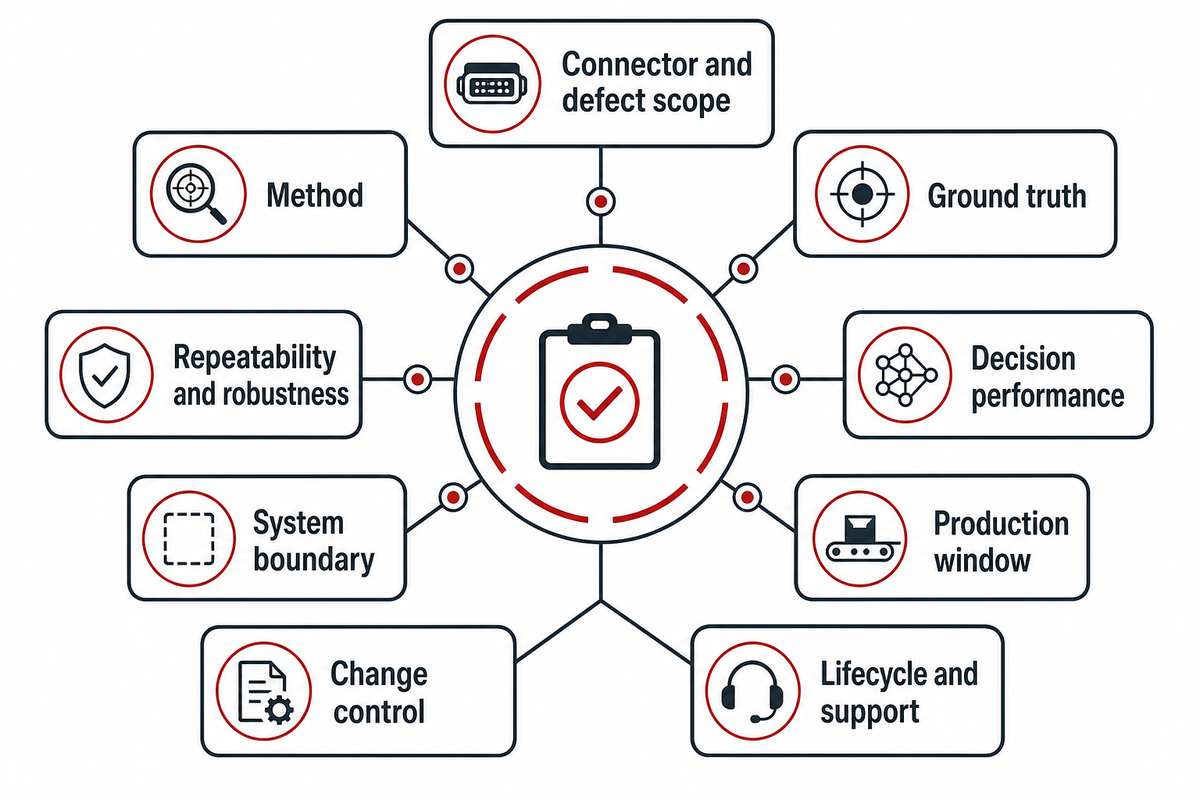
Building on that public record, the Connector-Specific Proof Grid turns brochures into small, reviewable fields without inventing a score. Populate a cell only when a source or witnessed test supports it. When evidence is absent, “Not publicly verified” is more useful than a confident inference.
The grid’s ground-truth, repeatability, and monitoring fields reflect the concerns identified in NIST guidance on validity and reliability; the guidance does not certify any supplier or production result.
| Field | Record | What makes it credible |
|---|---|---|
| Connector and defect scope | Family, variants, finishes, defect taxonomy, acceptable variation | Controlled drawings and labeled sample register |
| Method | View, illumination, sensor, algorithm, measurement, disposition | Configuration record tied to the tested recipe |
| Ground truth | Who labeled each part and how disagreement was resolved | Calibrated reference method and retained evidence |
| Repeatability and robustness | Lots, shifts, presentations, lighting, motion, surfaces, changeovers | Repeated trials across the approved operating window |
| Decision performance | False accept, false reject, escape, uncertainty, guard band | Prespecified denominators, thresholds, and decision rules |
| System boundary | Feed, fixture, inspect, reject, trace, guard, recover, support | Responsibility matrix and witnessed combined test |
| Production window | Part flow, stops, restarts, ambient conditions, and containment events | Witnessed run record with event and disposition history |
| Change control | Recipe, model, lighting, software, threshold, and access revisions | Approved change record with validation and rollback evidence |
| Lifecycle and support | Backups, restore, spares, training, access, and escalation ownership | Restore drill, handover record, and contracted support boundary |
Public-Claim Confidence Tags
Use five visible tags: official capability statement, public application example, quantified record, independently corroborated, and not publicly verified. The tags describe evidence status, not supplier quality. Capable providers may still keep a specific data field private or leave it untested.
Do
- Bind every number to its owner and conditions.
- Ask how ground truth and uncertainty were established.
- Preserve unknown fields until evidence arrives.
- Compare the same connector and system boundary.
Do not
- Convert a vendor page into independent validation.
- Transfer academic accuracy to a production line.
- Use corporate scale as connector-performance proof.
- Call unlike providers a ranked manufacturer list.
Build a Six-Sample Discovery Set, Then Design Acceptance Separately
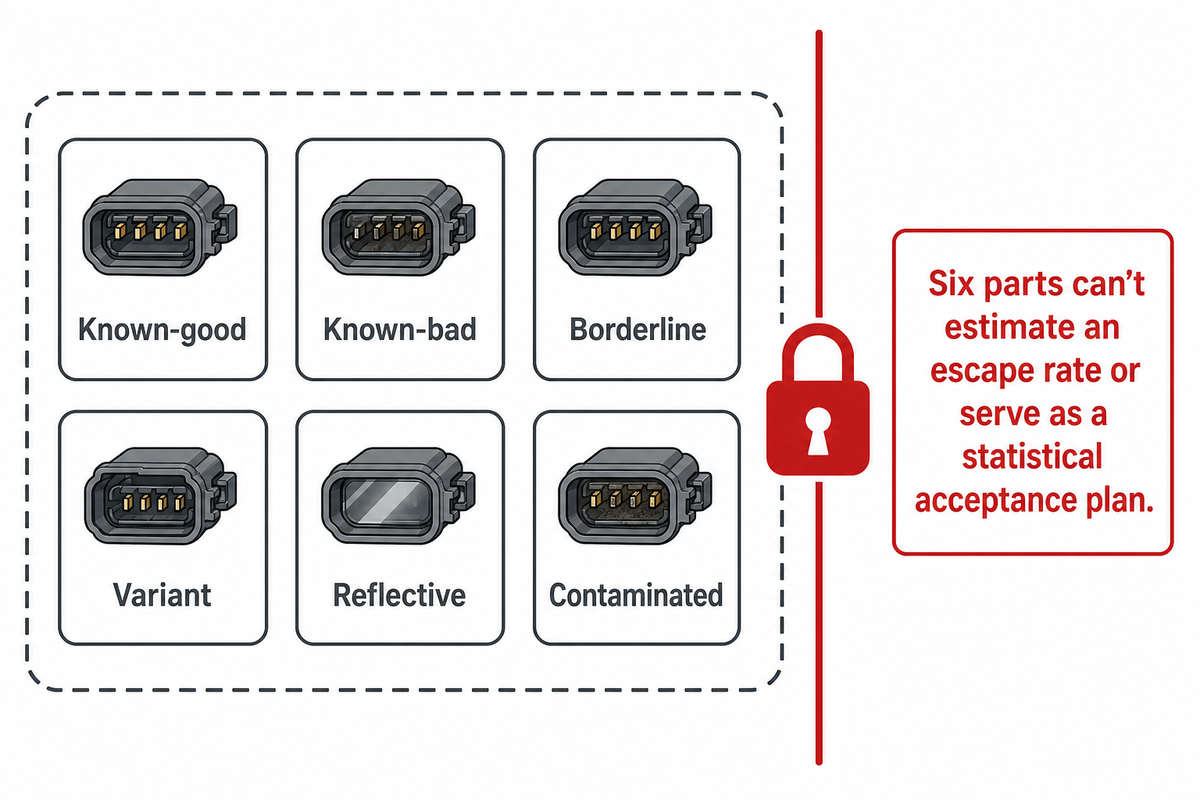
Rather than ranking providers, the Six-Sample Discovery Set uses a known-good, known-bad, borderline, variant, reflective, and contaminated part to expose obvious coverage or presentation gaps. It is an exploratory supplier-screening brief. Six parts can’t estimate an escape rate or serve as a statistical acceptance plan.
| Sample | What it explores | Record to preserve |
|---|---|---|
| Known-good | Normal appearance and expected pass route | Reference identity, recipe, raw result, disposition |
| Known-bad | A confirmed defect and containment route | Defect origin, reference method, reject evidence |
| Borderline | Behavior near a controlled limit | Measured value, uncertainty, decision rule |
| Variant | Recipe, tooling, and changeover boundary | Part revision, recipe identity, change record |
| Reflective | Surface and lighting sensitivity | Finish, orientation, illumination, exposure |
| Contaminated | Foreign material or end-face response | Contaminant definition, reference image, outcome |
NIST Technical Note 2045, published in 2019, explains that a binary success-or-failure experiment needs a predefined performance threshold, an acceptable decision risk, a sample size, and an acceptance criterion. The current official ISO 2859-1:2026 overview likewise describes AQL-indexed lot-by-lot sampling schemes rather than a universal six-item rule.
After discovery, design the real factory and site acceptance plan around the approved population, decision risk, defect prevalence, independence rules, repeated conditions, and prespecified pass/fail logic. That polished six-part demonstration must never become an unstated production guarantee.
Keep Visual, Dimensional, and Performance Evidence Separate
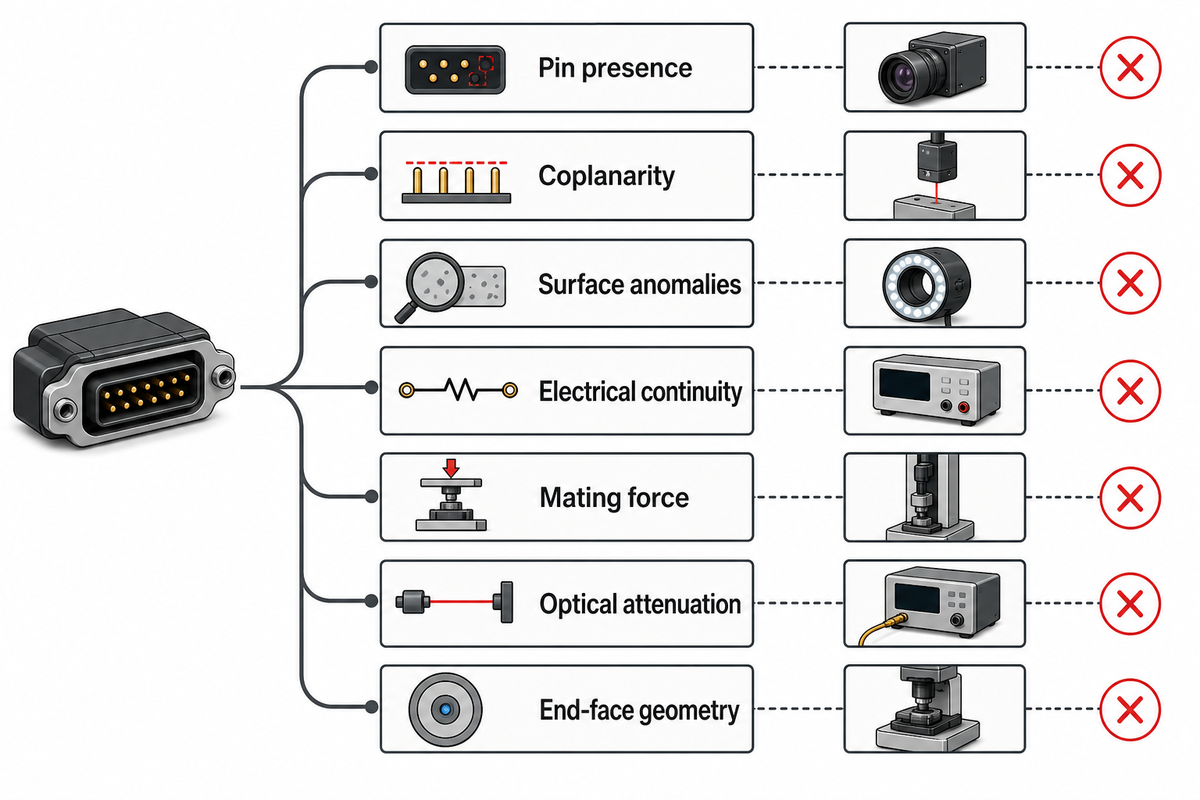
Because that acceptance plan spans more than camera evidence, a clean image proves only what the configured method can observe and decide under the tested conditions. Pin presence, coplanarity, surface anomalies, electrical continuity, mating force, optical attenuation, and end-face geometry are different measurands. They may require different references, instruments, uncertainties, and product-specific limits.
The public scope for IEC 61300-3-35:2022 says visual end-face inspection is additional to, not a replacement for, attenuation, return-loss, or end-face-parameter measurements. The same principle applies beyond fiber: a vision pass does not automatically establish mechanical retention, electrical performance, or every other conformity requirement.
Use the camera-method primer for general camera, lighting, two-dimensional versus three-dimensional, and rules-versus-artificial-intelligence education. For this supplier decision, ask which product specification controls each test and how the system handles uncertainty near dimensional limits.
Verify Integration, Traceability, Changeover, and Lifecycle Ownership
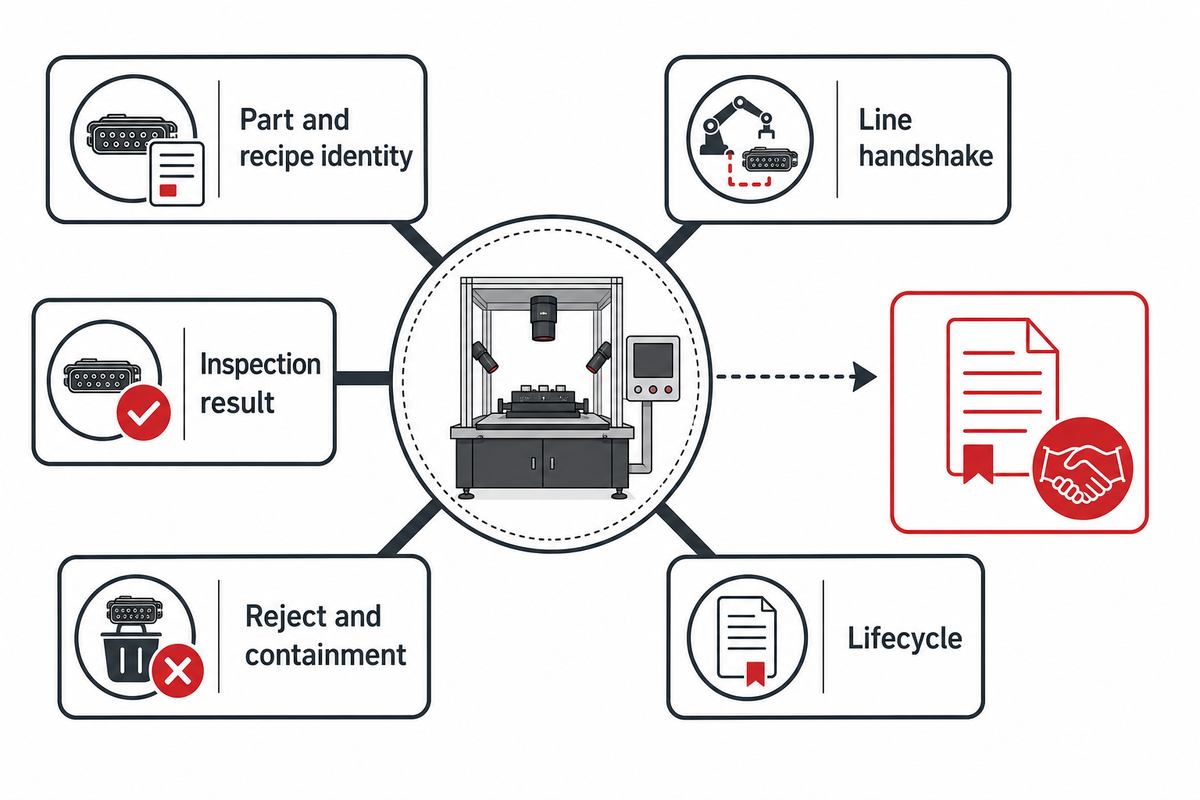
A connector inspection subsystem becomes production equipment only when triggers, part identity, recipes, motion, results, rejection, traceability, faults, recovery, backups, access, and support have named owners. Even a successful camera demonstration can leave the combined line boundary commercially undefined.
Use NIST SP 800-82 Rev. 3 to anchor the industrial-control security portion of access, remote support, backups, and recovery; it does not substitute for inspection acceptance.
| Boundary | Supplier evidence | Acceptance observation | Owner to assign in the contract |
|---|---|---|---|
| Part and recipe identity | Identifier and revision map | Wrong-part and wrong-recipe challenge | Assign: buyer / builder / integrator |
| Inspection result | Raw value, threshold, image, timestamp | Known pass, fail, borderline, and invalid result | Assign: inspection provider |
| Reject and containment | Physical route and state logic | Full bin, blocked route, reinspection, bypass | Assign: machine builder |
| Line handshake | Signal and state definition | Late, missing, duplicate, and conflicting signals | Assign: overall integrator |
| Lifecycle | Backup, restore, access, spares, training, support | Restore drill and support escalation test | Assign: contracted party |
Normalize the RFQ Without Inventing Benchmarks
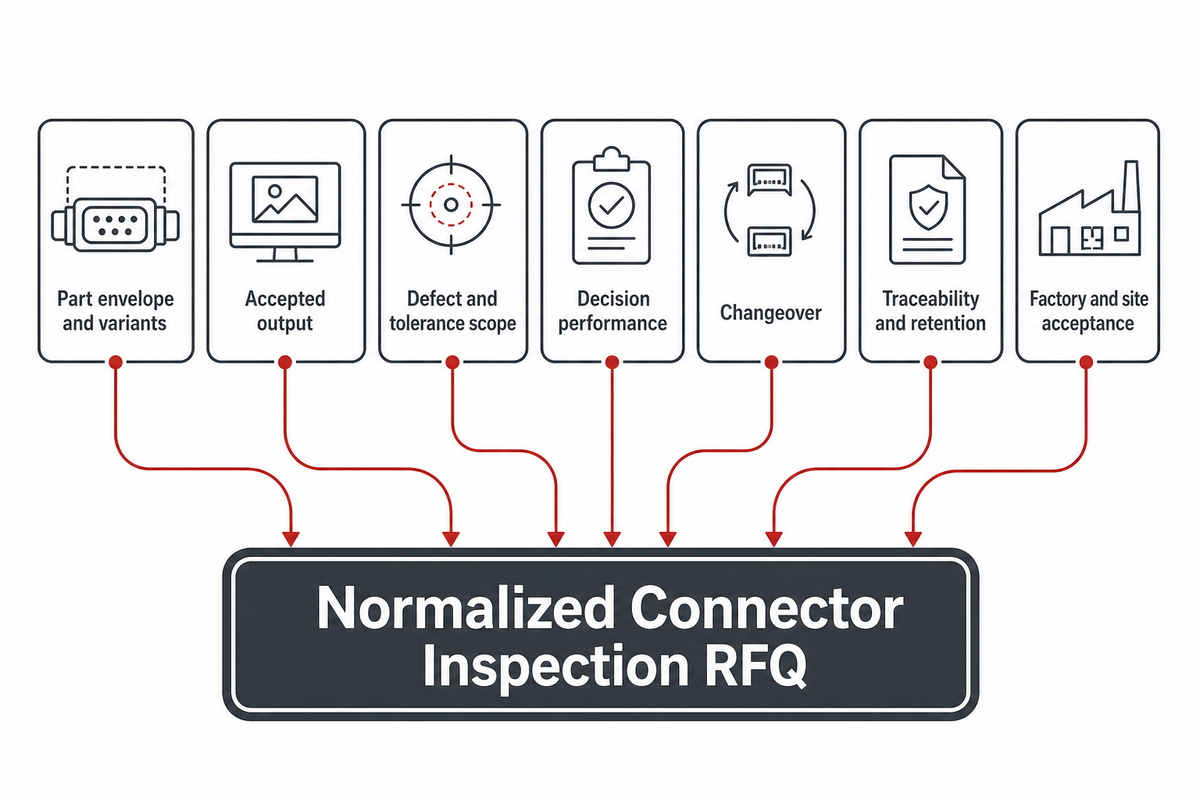
That security and recovery boundary belongs in the same frozen technical baseline you send to every shortlisted supplier. Compare clear inclusions, exclusions, conditions, evidence commitments, and support boundaries. Lower price or faster delivery claims have no decision value when one quote covers a camera and another covers feeding through traceable rejection.
Copy the following fields into the quote-input field checklist. The “range” column purposely uses buyer-controlled units and boundaries rather than imagined universal values.
RFQ checklist — copy these into your quote request:
| Parameter | Recommended range | Why it matters | How to verify |
|---|---|---|---|
| Part envelope and variants | Buyer-defined minimum–maximum in millimetres; all approved revisions | Controls feeding, optics, fixtures, recipes, and changeover | Drawing review plus labeled sample register |
| Accepted output | Accepted parts per minute over a named measurement window in minutes | Separates good output from gross machine motion | Witnessed run with downtime and rejects retained |
| Defect and tolerance scope | Each defect plus drawing-controlled millimetre or micrometre limit | Prevents a generic “inspection” promise | Known-defect and borderline sample plan |
| Decision performance | Buyer-defined false-accept and false-reject limits with denominators | Shows containment and nuisance-reject risk | Prespecified blinded acceptance dataset |
| Changeover | All approved variants; elapsed change time in minutes | Exposes recipe, tooling, and verification work | Witnessed change between named variants |
| Traceability and retention | Required fields and buyer-defined retention in days | Controls recall, diagnosis, and data ownership | Record export, restore, and access review |
| Factory and site acceptance | Separate conditions, thresholds, samples, witnesses, and records | Prevents factory success from implying site integration | Signed procedure and deviation register |
Ask each vendor to mark third-party products, software licenses, buyer-supplied items, utilities, guarding responsibility, destination-market assumptions, documentation, training, spares, remote access, and support response. Unknowns should remain visible through commercial review. For a complete optical line, use the assembly-line scope assignment guide to assign inspection alongside assembly responsibility.
Where ZEUEE Fits, and What Still Needs Project Evidence
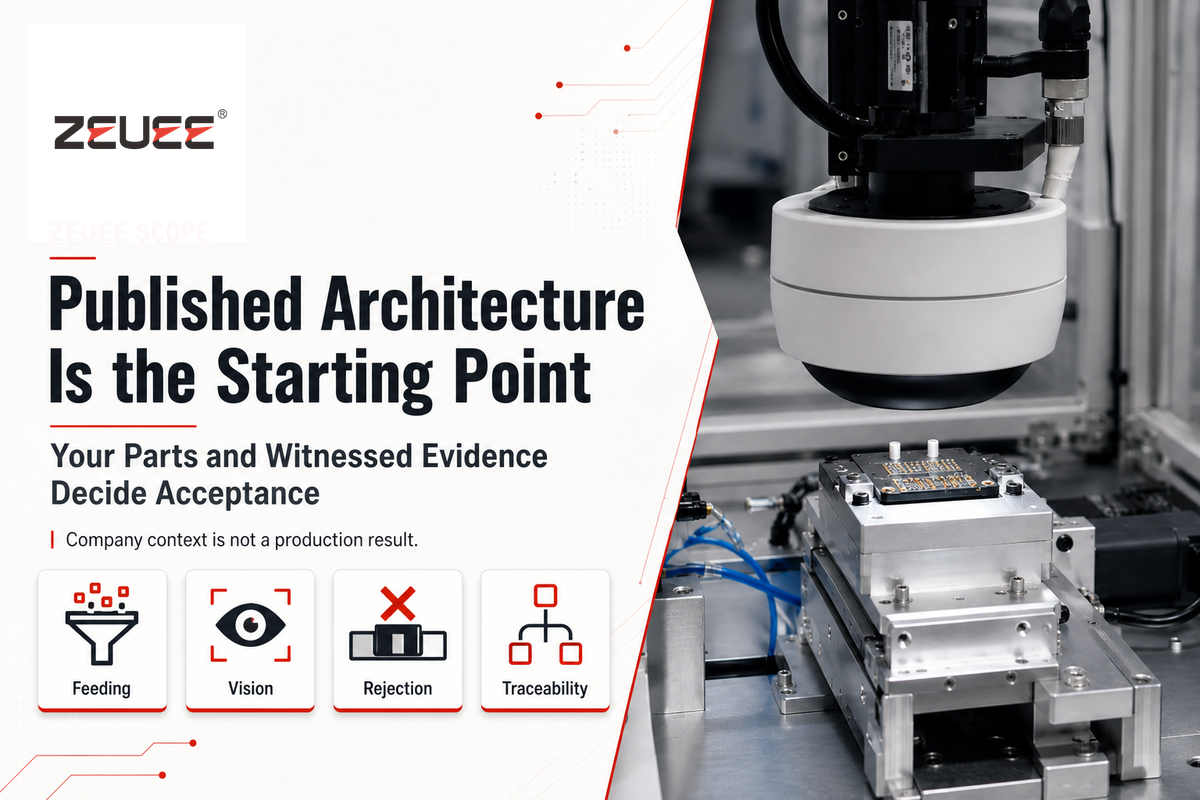
ZEUEE presents itself as a complete connector inspection automation integrator. Its first-party page describes feeding and indexing, top and side vision, optional three-dimensional profiling, surface inspection, automatic rejection, controls, manufacturing data handoff, and traceability. These are public capability statements, not independent production results.
ZEUEE was founded in 2005 and is headquartered in Shenzhen. Those organization facts provide publisher context only. General patents, certification, company size, customer names, project counts, and geographic reach do not prove connector-inspection accuracy, throughput, uptime, or acceptance on a buyer’s line.
Buyers can inspect the published inspection-cell architecture, then request a part-specific concept and witnessed evidence. The proposal should state what ZEUEE owns, which performance fields remain to be demonstrated, and how final acceptance will be separated from early discovery samples.
Turn your samples into a comparable inspection brief
Send ZEUEE controlled drawings, labeled samples, defect definitions, line interfaces, data needs, and acceptance expectations for a scoped engineering review.
Ten Questions to Ask Before You Shortlist a Supplier
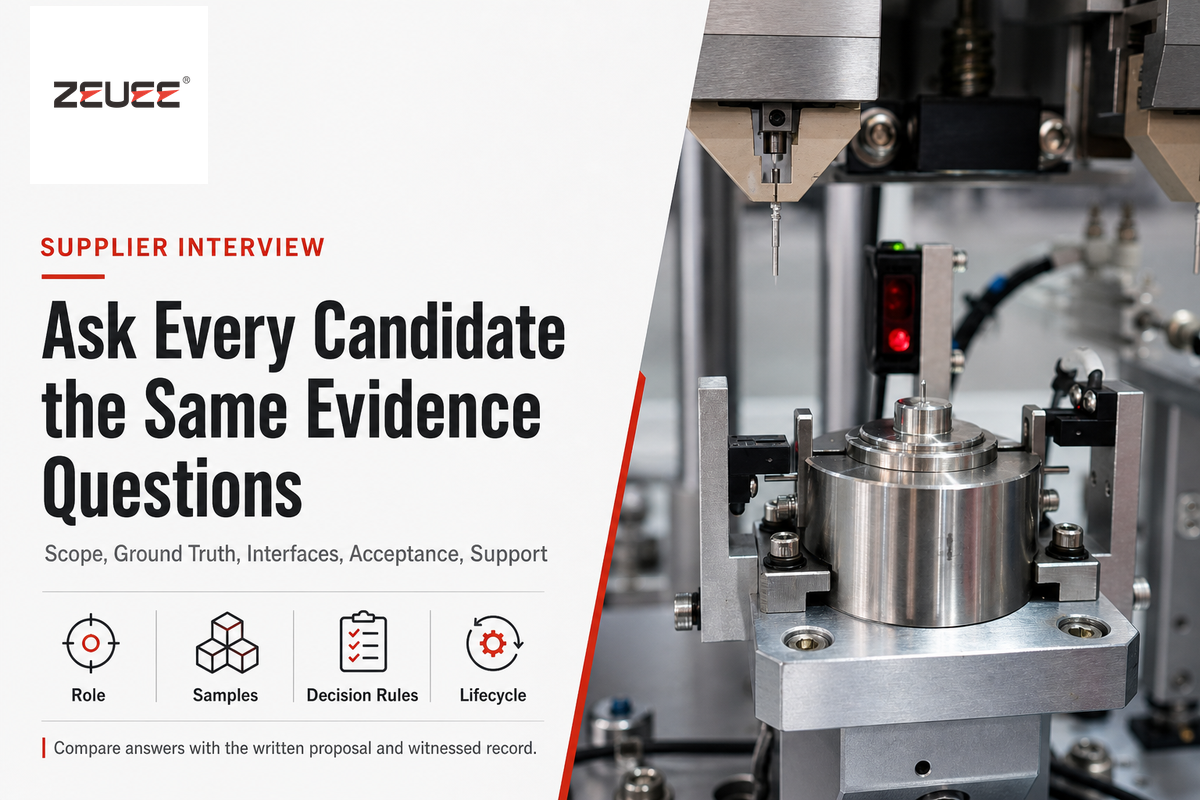
Use the same role, sample, defect, interface, data, and acceptance baseline for every candidate. The prompts below turn those fields into a supplier interview, so each answer can be compared with the written proposal and witnessed evidence instead of being treated as a separate sales claim. Questions about ground truth, representative testing, reliability, and monitoring can be checked against NIST’s validity and reliability guidance.
- Which provider role are you taking, and who owns the combined acceptance result?
- Identify the connector families, finishes, presentations, and defect classes you have actually tested.
- How is ground truth established, calibrated, reviewed, and retained?
- Describe your evidence for repeatability, reproducibility, and robustness across lots and shifts.
- Define false accepts, false rejects, invalid results, and borderline decisions.
- List the visual, dimensional, electrical, mechanical, or optical checks that remain outside scope.
- Who owns feeding, fixtures, controls, rejection, guarding, traceability, and line handshakes?
- Explain how recipes, changes, backups, user access, data retention, and recovery are controlled.
- State the separate factory and site acceptance conditions that will be witnessed and recorded.
- Identify the support, spare, training, software, and third-party obligations that survive final acceptance.
Frequently Asked Questions
What is a connector inspection automation manufacturer?
View Answer
A connector inspection automation manufacturer supplies at least part of the equipment or engineering needed to inspect connectors automatically. The term may describe a complete machine builder, a system integrator, a vision-platform provider, an inspection-system provider, or a metrology specialist. Confirm who owns part handling, sensing, controls, rejection, data, guarding, acceptance, and support before treating any company as a complete-cell supplier.
How do you compare connector inspection automation manufacturers?
View Answer
Compare providers against one controlled requirement set. Record the connector family, defect or measurement, inspection method, ground-truth method, sample conditions, false-decision rules, uncertainty, line interfaces, rejection, traceability, changeover, data ownership, guarding, and support responsibility. Keep every missing field marked as not publicly verified. Public capability pages support discovery, while comparable witnessed records support qualification.
Can a vision-system brand supply a complete connector inspection cell?
View Answer
Sometimes, but a camera or software brand does not automatically own a complete production cell. The project may also need feeding, fixtures, motion, controls, guarding, reject mechanisms, recipes, traceability, recovery, and site acceptance. Ask the provider to identify its delivery boundary and every third party. Put overall integration and acceptance responsibility in the quotation rather than inferring it from the word “solution.”
Is a six-sample test enough to accept an inspection system?
View Answer
No. Six deliberately different parts can reveal obvious coverage, presentation, recipe, lighting, and decision gaps, but they cannot establish an escape rate or universal acceptance result. A governed plan needs a defined population, representative and independent selection, a success rule, a performance threshold, acceptable decision risk, sample-size logic, and prespecified acceptance or rejection criteria. It should also cover repeated lots, shifts, variants, borderline parts, false accepts, false rejects, invalid results, and the actual line conditions that the supplier has agreed to support.
What should a buyer send for a connector sample evaluation?
View Answer
Send controlled drawings, labeled good, bad, borderline, variant, reflective, and contaminated samples, plus presentation, rate, expected disposition, reference measurements, and required records. State which parts may be sacrificed and how results must remain traceable.
Research Transparency
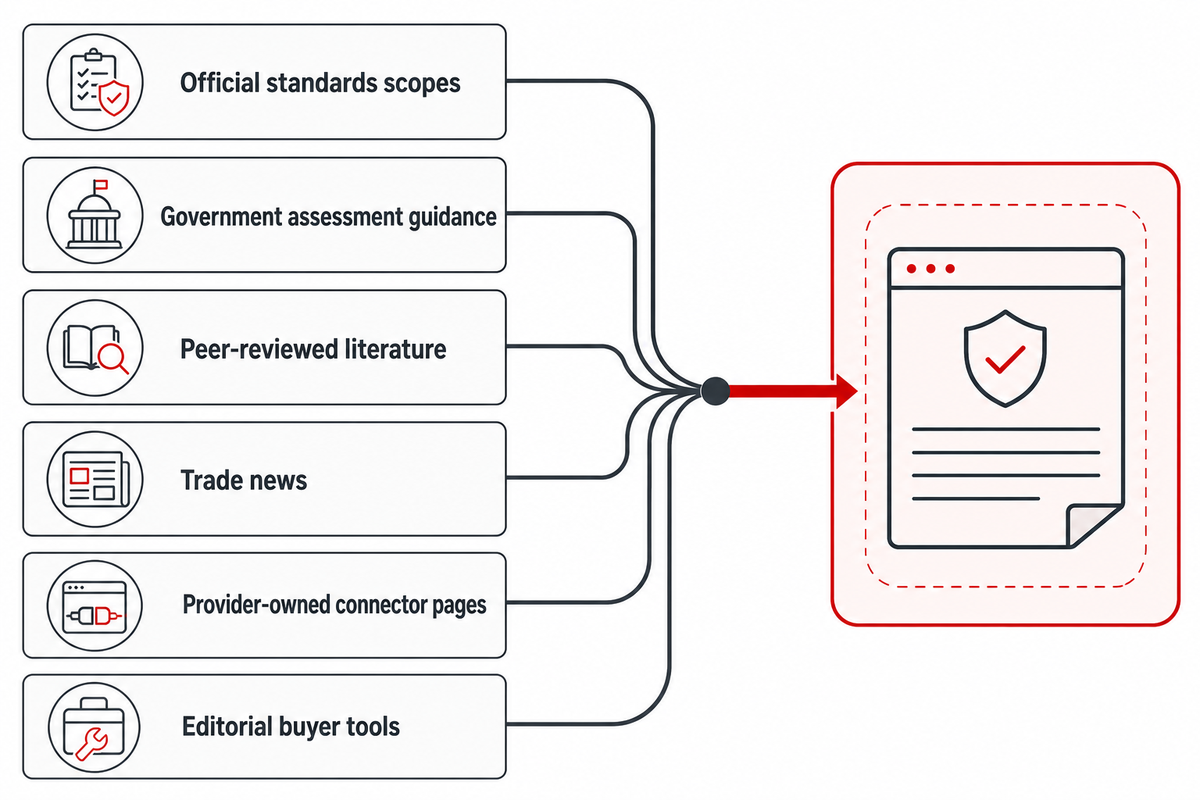
This guidance uses official standards scopes from IEC and ISO, government assessment guidance, peer-reviewed literature, trade news, provider-owned connector pages, and first-party company data. The Provider Role Map, Connector-Specific Proof Grid, Public-Claim Confidence Tags, and Six-Sample Discovery Set are editorial buyer tools. No provider ranking, private customer outcome, fabricated price, lead time, accuracy, tolerance, throughput, certification, relationship, or universal acceptance value is claimed.
References & Sources
- NIST AI Risk Management Framework resources: validity, reliability, representative testing, and monitoring
- NIST Technical Note 2045: binary-response performance thresholds, sample size, and decision risk
- ISO 2859-1:2026 official public overview for AQL-indexed lot-by-lot attribute sampling
- IEC 61300-3-35:2022 official public scope for visual inspection of fiber-optic connector end faces
- Machine Vision and Applications: product-specific automated optical inspection study and limitations
- UnitX first-party connector surface-inspection case and stated test conditions
- KCI record: AI-based detection of mis-insertion in industrial connector pins
- Vision Systems Design: attributed Chromasens connector-pin inspection system description
WHY WE WRITE THIS
About ZEUEE Engineering Insights
ZEUEE shares technical guides based on real automation project experience. Since 2005, we have designed and manufactured non-standard automation equipment for connector assembly, wire harness production, robotic lines, vision inspection, and smart factory upgrades.
Founded in 2005
20,000 m² production base
120+ specialists
150+ R&D patents
ISO9001:2015 certified
![Automated Screwdriving: Torque & Cycle Time [Guide]](https://zeueeauto.com/wp-content/uploads/2026/10/automated-screwdriving-featured-768x512.png)

![Automated Screwdriving: Torque & Cycle Time [Guide]](https://zeueeauto.com/wp-content/uploads/2026/10/automated-screwdriving-featured-150x150.png)